Home Renovation Ideas: How to Plan Upgrades That Are Worth the Disruption
A renovation is a different animal than a quick improvement project. You’re not just swapping a light fixture over a Saturday afternoon, you’re living with dust, dealing with contractors or your own extended timeline, and making decisions about materials that you’ll be looking at for the next decade or more.
Good home renovation ideas start well before anyone picks up a hammer. They start with an honest look at what’s actually not working in a space, and what level of disruption you’re realistically willing to take on to fix it.
I’ve watched friends and family go through renovations that went smoothly and ones that dragged on for months longer than planned, and the difference almost always comes down to how clearly the goal was defined before demo started.
This article walks through renovation ideas by the kind of transformation they represent, from a full room reconfiguration down to a targeted material swap, along with the planning questions that tend to matter most at each level.
Full Room Reconfigurations
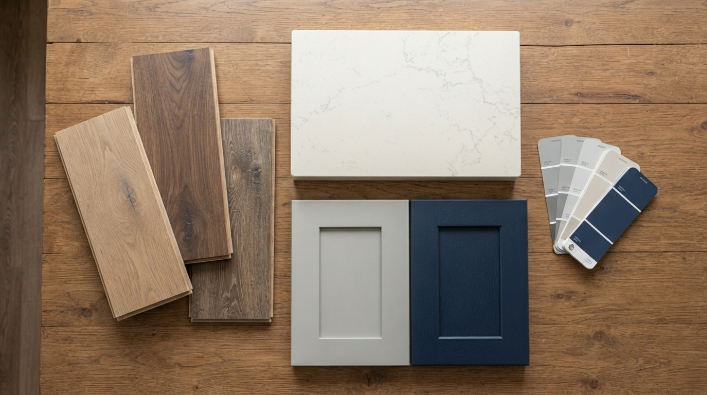
This is the biggest category of renovation, where walls move, plumbing or electrical gets relocated, or the layout itself changes.
Opening a kitchen to an adjacent dining or living room. This remains one of the most requested renovation ideas because it changes how a home functions for entertaining and daily family life. The catch is that it often involves a load bearing wall, which means an engineer or structural assessment before any wall comes down, not after.
Converting an underused formal dining room into a home office or flexible space. With more people working from home at least part of the week, this kind of conversion has become a common renovation request, and it’s usually far cheaper than an addition because the square footage already exists.
Reworking a primary bathroom layout. Moving a tub, expanding a shower, or relocating a vanity involves plumbing changes, which raises both cost and complexity compared to a cosmetic bathroom refresh.
Material and Finish Driven Renovations
Sometimes the layout is fine, but the materials feel dated or aren’t holding up.
Replacing flooring throughout main living areas. Consistent flooring from room to room, whether that’s engineered hardwood, luxury vinyl plank, or tile, tends to make a home feel larger and more cohesive than a patchwork of different flooring by room.
Updating countertops and cabinet fronts without a full gut renovation. Refacing cabinets, meaning keeping the boxes and replacing doors and drawer fronts, can deliver much of the visual impact of a new kitchen at a meaningfully lower cost than full replacement.
Swapping interior doors and trim. This is an underrated renovation idea. Older homes especially can feel instantly more current with updated door styles and trim profiles throughout, even if nothing else changes.
Renovating Older Homes Specifically
If your home was built before 1978, there’s a safety consideration that applies to almost any renovation idea involving disturbed paint or drywall: the possibility of lead based paint.
The EPA’s lead safe renovation guidance explains when a certified renovator is required and what precautions matter for do it yourselfers working in older housing stock.
It’s worth reading before sanding, scraping, or demolishing any painted surface in a pre-1978 home, since lead dust exposure is a real and preventable risk rather than a theoretical one.
Older homes also tend to have plumbing, electrical panels, and insulation that wasn’t designed for modern household loads, so a renovation that touches one system often uncovers a reason to touch another.
Budgeting a contingency of ten to twenty percent above your planned renovation cost is a common recommendation for exactly this reason.
Budget Conscious Renovation Ideas
Not every renovation needs to be a full gut job to feel meaningfully different. Also read Home Improvement Ideas.
Refinish existing hardwood instead of replacing it. If the floor underneath is solid, sanding and refinishing is dramatically cheaper than tearing it out.
Reglaze an outdated tub instead of replacing it. This won’t work for every tub, but for a structurally sound one with dated color or surface wear, reglazing can be a fraction of the cost of a full replacement.
Renovate one room fully rather than several rooms partially. This echoes a point worth repeating from a planning standpoint: a fully finished single room reads as intentional, while several half finished rooms tend to read as unfinished no matter how much money went into them.
A Practical Scenario: Weighing Layout Change Against Cost
Consider a hypothetical homeowner deciding between two renovation paths for a dated kitchen: knocking out a wall to open the space to the living room, or keeping the existing footprint and investing that same budget entirely into cabinetry, countertops, and lighting.
The wall removal route delivers a different feeling of openness, but it usually comes with structural, electrical, and sometimes HVAC costs that eat into what’s left for finishes.
The footprint preserving route often allows for higher end materials within the same total budget. Neither answer is universally right, it depends on whether the current layout is genuinely dysfunctional or just visually dated, which is exactly the kind of honest assessment worth doing before committing to a direction.
For general guidance on weighing renovation costs against the return you can expect, PBS Hometime’s overview on evaluating remodeling costs against home value is a useful starting framework.
Conclusion:
Home renovation ideas are ultimately about matching the scope of the work to the actual problem you’re solving. A layout that genuinely doesn’t work for your family is worth the disruption of a full renovation.
A layout that works fine but looks tired might only need new materials and finishes. Getting clear on which situation you’re actually in, before a single wall comes down, is what separates a renovation that feels worth it from one that just feels long.
FAQs
What home renovation ideas give the best return when selling a house?
Kitchen and bathroom renovations, updated flooring, and fresh neutral finishes tend to be the most consistently valued by buyers, though actual return depends heavily on local market conditions, so it’s worth researching comparable homes in your specific area before assuming a fixed payback percentage.
How long does a typical room renovation take?
A cosmetic renovation, like new flooring, paint, and fixtures in an existing layout, might take one to three weeks. A full layout change involving plumbing or structural work can take two to four months or longer, depending on permitting and contractor availability.
Do I need an architect or engineer for home renovation ideas involving a wall?
If the wall is load bearing, yes, a structural engineer typically needs to assess it before removal, and in many jurisdictions this is required for permitting regardless of preference.
Should I renovate my kitchen or bathroom first?
Kitchens tend to be prioritized because they’re used daily by everyone in the household, but if a bathroom has active water damage or a failing fixture, that’s a safety and moisture issue that generally shouldn’t wait.
How do I budget for a home renovation without underestimating cost?
Get quotes from more than one contractor, price materials yourself as a sanity check, and add a contingency of at least ten to twenty percent for older homes or any project where walls will be opened up, since hidden issues are common once a wall is opened.