Small Kitchen Renovation Ideas for Planning a More Substantial Remodel
Small kitchen renovation ideas come up when a fresh coat of paint and new hardware won’t solve the actual problem.
oiMaybe the layout forces you to work around each other constantly, maybe there isn’t enough storage no matter how you organize it, or maybe the cabinets, countertops, and plumbing are simply at the end of their usable life. A renovation addresses those structural and functional issues rather than just the surface appearance.
This is a bigger undertaking than a makeover in terms of planning, cost, time, and often the need for licensed professionals, so I think it’s worth going in with a clear sense of what you’re actually solving for before picking finishes.
Renovation vs. Makeover: Setting Expectations
A renovation generally involves changes to layout, cabinetry, countertops, flooring, fixtures, and sometimes plumbing or electrical systems. It’s a different scope than the cosmetic and organizational changes covered in Small Kitchen Makeover Ideas: A Fresh Look Without a Full Renovation.
Costs for a renovation vary enormously based on the extent of layout changes, material choices, local labor rates, and whether plumbing or electrical work is involved, so it’s not accurate to assume every renovation is dramatically more expensive than every makeover. A renovation limited to new cabinetry and countertops in the same footprint can sometimes cost less than a makeover using very high end finishes.
What generally does hold true is that a renovation involves more planning, more potential disruption, and a higher likelihood of needing licensed trades.
Start With Layout and Workflow, Not Style
Before selecting a single cabinet door style or countertop material, map out how you actually move through the kitchen.
The traditional “work triangle” concept, connecting the sink, stove, and refrigerator, is still a useful starting point in a small kitchen, even though modern kitchen planning has expanded beyond it to account for multiple cooks, island seating, and varied work zones.
The National Kitchen and Bath Association’s planning guidelines outline specific recommendations for clearances, countertop frontage, and walkway widths that are worth reviewing during the planning phase, particularly in a small kitchen where every few inches matters.
For example, their guidance suggests walkways should generally be at least 36 inches wide, and that even a small kitchen benefits from a minimum recommended amount of usable countertop frontage for prep, landing, and storage areas.
Cabinetry: Replacement, Reconfiguration, and Space-Efficient Design
In a full renovation, cabinetry is usually where the layout decisions get made real. Options include:
- Full-height upper cabinets that extend to the ceiling, which add meaningful storage in a small kitchen without expanding the footprint.
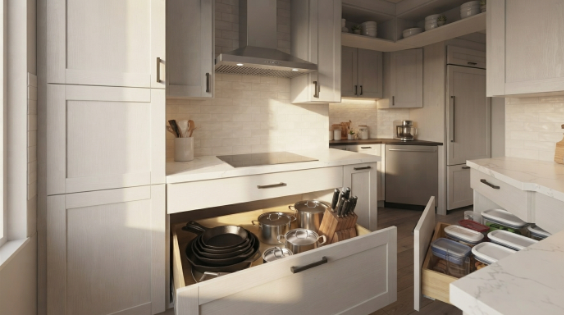
- Deep drawer base cabinets instead of traditional cabinet doors with shelves, since drawers make it easier to see and reach items stored toward the back.
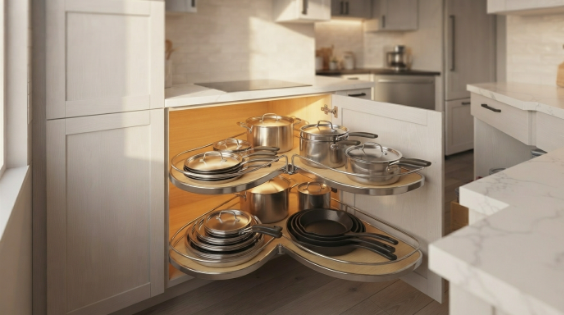
- Corner solutions like lazy Susans or pull-out corner units, which reclaim otherwise wasted space in an L-shaped layout.
- Toe-kick drawers, a shallow drawer built into the space below standard base cabinets, useful for flat items like baking sheets.
Material choice affects both cost and longevity. Solid wood, plywood boxes with veneer fronts, and MDF with painted finishes all have different price points and durability profiles, and it’s worth discussing trade-offs with a cabinet supplier or contractor rather than choosing based on appearance alone.
Countertops, Backsplash, and Flooring
Countertop material selection in a renovation should weigh durability against budget and maintenance.
Quartz, granite, laminate, and butcher block each behave differently around heat, moisture, and daily wear, and a small kitchen’s reduced total countertop area can make it more feasible to choose a higher-end material than it would be in a larger kitchen, simply because there’s less square footage to cover.
Backsplash and flooring choices in a renovation are typically installed alongside new cabinetry and countertops, which allows for full tile work, natural stone, or larger format tile that wouldn’t be practical to retrofit around existing cabinets.
Flooring in a small kitchen renovation is also a good opportunity to address any subfloor issues, uneven surfaces, or water damage that a simple cosmetic update wouldn’t have exposed.
Lighting Planning and Electrical Considerations
Unlike a makeover, a renovation allows for actual lighting planning rather than working around existing fixtures.
This might mean adding dedicated task lighting over the sink and stove, installing hardwired under-cabinet lighting, or adding new overhead fixtures in a different location that better suits a reconfigured layout.
Electrical work of this kind, particularly anything involving new circuits, moving outlets, or adding fixtures where wiring doesn’t already exist, generally requires a licensed electrician and permits in most jurisdictions.
This isn’t an area to shortcut, both for safety and because it typically needs to pass inspection. Local building codes vary, so checking with your municipality’s permitting office before work begins is a reasonable early step.
Sink, Faucet, and Plumbing Considerations
Moving a sink even a short distance affects existing plumbing lines, which is a meaningfully bigger job than simply replacing a faucet on an existing sink.
If a renovation plan involves relocating the sink or adding a second water source, such as a pot filler or a beverage station, that’s typically plumbing work that should go through a licensed plumber, both for code compliance and to avoid leaks or drainage issues down the line.
Ventilation Planning
A kitchen renovation is a natural point to address ventilation properly, especially if the current setup relies on a recirculating fan or has no range hood at all.
The EPA’s guidance on improving indoor air quality while cooking recommends exhausting air to the outdoors when possible, which is worth planning for during a renovation since running new ductwork is far more disruptive after cabinetry and finishes are already in place.
If your kitchen currently lacks a vented range hood, a renovation is a reasonable time to add one, ideally with input from a contractor familiar with local ventilation code requirements.
Storage Optimization Beyond Cabinets
A renovation opens up storage strategies that aren’t available in a simple makeover:
- Pantry conversion, turning an underused closet or awkward corner into a functional pantry with adjustable shelving.
- Vertical storage columns, narrow pull-out cabinets designed to fit gaps as small as 6 inches, often used for baking sheets, cutting boards, or spices.
- Built-in appliance garages, which hide small countertop appliances behind a cabinet-style door to keep counters clear.
- Custom drawer inserts planned during cabinet installation, rather than added afterward, which tend to fit more precisely.
Appliances and Placement
In a small kitchen renovation, appliance sizing deserves real attention. Standard-depth refrigerators, slim dishwashers, and combination microwave-hood units can all reclaim inches that matter in a tight footprint.
Appliance placement should follow the workflow decisions made earlier in the planning process rather than simply going back into the same spots out of habit, since a renovation is precisely the opportunity to fix an awkward original layout.
Budget Planning and Realistic Expectations
Kitchen renovation costs depend on the scope of layout changes, material tier, whether plumbing or electrical work is involved, local labor rates, and the existing condition of the space.
Rather than citing a fixed number, it’s more useful to get itemized quotes from two or three contractors once a rough plan is in place, since that will reflect actual regional and material-specific pricing far more accurately than a generic estimate.
Building in a contingency of extra budget beyond the initial quote is a common and reasonable practice, since renovations frequently uncover issues (old wiring, water damage, uneven subfloors) once walls or flooring are opened up.
DIY vs. Professional Work
Some parts of a small kitchen renovation are reasonably DIY-friendly for an experienced homeowner: demolition of existing cabinetry, painting, and even some flooring installation.
Other parts, specifically anything involving electrical, gas lines, structural changes, or major plumbing, should go to licensed professionals.
This isn’t just a liability question, it’s a genuine safety issue, and it also affects whether the work will pass inspection and whether it’s covered by insurance if something goes wrong later.
When in doubt about whether a task requires a professional, checking with your local building department is a reasonable step before starting.
Common Small Kitchen Renovation Mistakes
A few mistakes come up repeatedly in renovation planning: choosing finishes before finalizing the layout, underestimating how much storage a small kitchen actually needs, skipping ventilation planning because it’s not visually exciting, and not accounting for what happens to the kitchen during construction if it’s the household’s only kitchen.
Sequencing the renovation, and having a temporary cooking setup if needed, is worth thinking through before demolition starts.
A Practical Homeowner Scenario: The Disconnected Corridor Kitchen
Here’s a hypothetical scenario to illustrate how these pieces come together. Picture a small kitchen with a disjointed layout: the refrigerator, sink, and stove form an awkward triangle with excessive walking distance between them, storage is limited to a handful of standard-depth cabinets, and there’s no range hood. This is a hypothetical example for illustration, not a documented project.
A renovation plan here might involve reconfiguring the layout to tighten the work triangle, replacing standard cabinets with full-height uppers and deep drawer bases, adding a vented range hood with new ductwork run by a licensed contractor, and converting an awkward corner into a small pull-out pantry.
Depending on the home’s electrical panel capacity and existing plumbing routes, this kind of project typically requires permits and licensed trades for the electrical and ventilation portions, even if cabinetry installation and painting are handled independently.
Planning a Small Kitchen Renovation That Actually Works

A successful small kitchen renovation starts with layout and workflow, not finishes. Once the floor plan, storage strategy, and ventilation are settled, material and style decisions become much easier to make with confidence.
Given the involvement of electrical, plumbing, and sometimes structural work, this is a project where professional input, even just for a consultation, tends to pay off in avoiding costly mistakes.
If, after reading through the scope involved, a full renovation feels like more than you need right now, it may be worth starting with [Internal Link: Small Kitchen Makeover Ideas] and revisiting a renovation once your priorities and budget are clearer.
Frequently Asked Questions
What’s the difference between small kitchen renovation ideas and makeover ideas?
A renovation involves layout changes, new cabinetry, countertops, and often plumbing or electrical work, while a makeover focuses on cosmetic and organizational updates within the existing structure.
Do I need a permit for a small kitchen renovation?
It depends on the scope. Electrical work, plumbing changes, and structural modifications typically require permits in most jurisdictions, while cosmetic updates generally do not. Check with your local building department.
How long does a small kitchen renovation usually take?
Timelines vary widely based on scope, contractor availability, and whether custom cabinetry is involved, so it’s best to get a project-specific estimate from your contractor rather than relying on a general figure.
Can I do any part of a small kitchen renovation myself?
Demolition, painting, and some flooring work are often reasonable for an experienced DIYer, but electrical, gas, and major plumbing work should go to licensed professionals.
How do I plan storage in a small kitchen renovation?
Start with your actual cooking and storage habits, then use vertical space, deep drawers, corner solutions, and pantry conversions to maximize what’s available within the footprint.
Is a range hood necessary in a small kitchen renovation?
A vented range hood is widely recommended for indoor air quality, particularly with gas cooking, and a renovation is generally the most practical time to add one if the kitchen doesn’t already have proper ventilation.
What’s the biggest mistake people make in a small kitchen renovation?
Choosing finishes and appliances before finalizing the layout and workflow, which often leads to compromises that could have been avoided with more planning up front
SEO Alt Text: Pull out corner cabinet storage solution installed during a small kitchen renovation.
SEO Alt Text: Homeowner and contractor reviewing a kitchen layout plan during a renovation.