Small Bathroom Layout Ideas That Actually Work
A small bathroom can be challenging to design because every inch matters. The position of the toilet, sink, shower, bathtub, door, and storage can make the difference between a bathroom that feels comfortable and one that feels cramped.
The good news is that you do not need a large bathroom to create a functional and attractive space. The key is to choose a layout that works with the shape of the room rather than trying to force too many fixtures into it.
Before choosing a layout, measure the room carefully and consider the door swing, windows, existing plumbing, and the space needed to use each fixture comfortably.
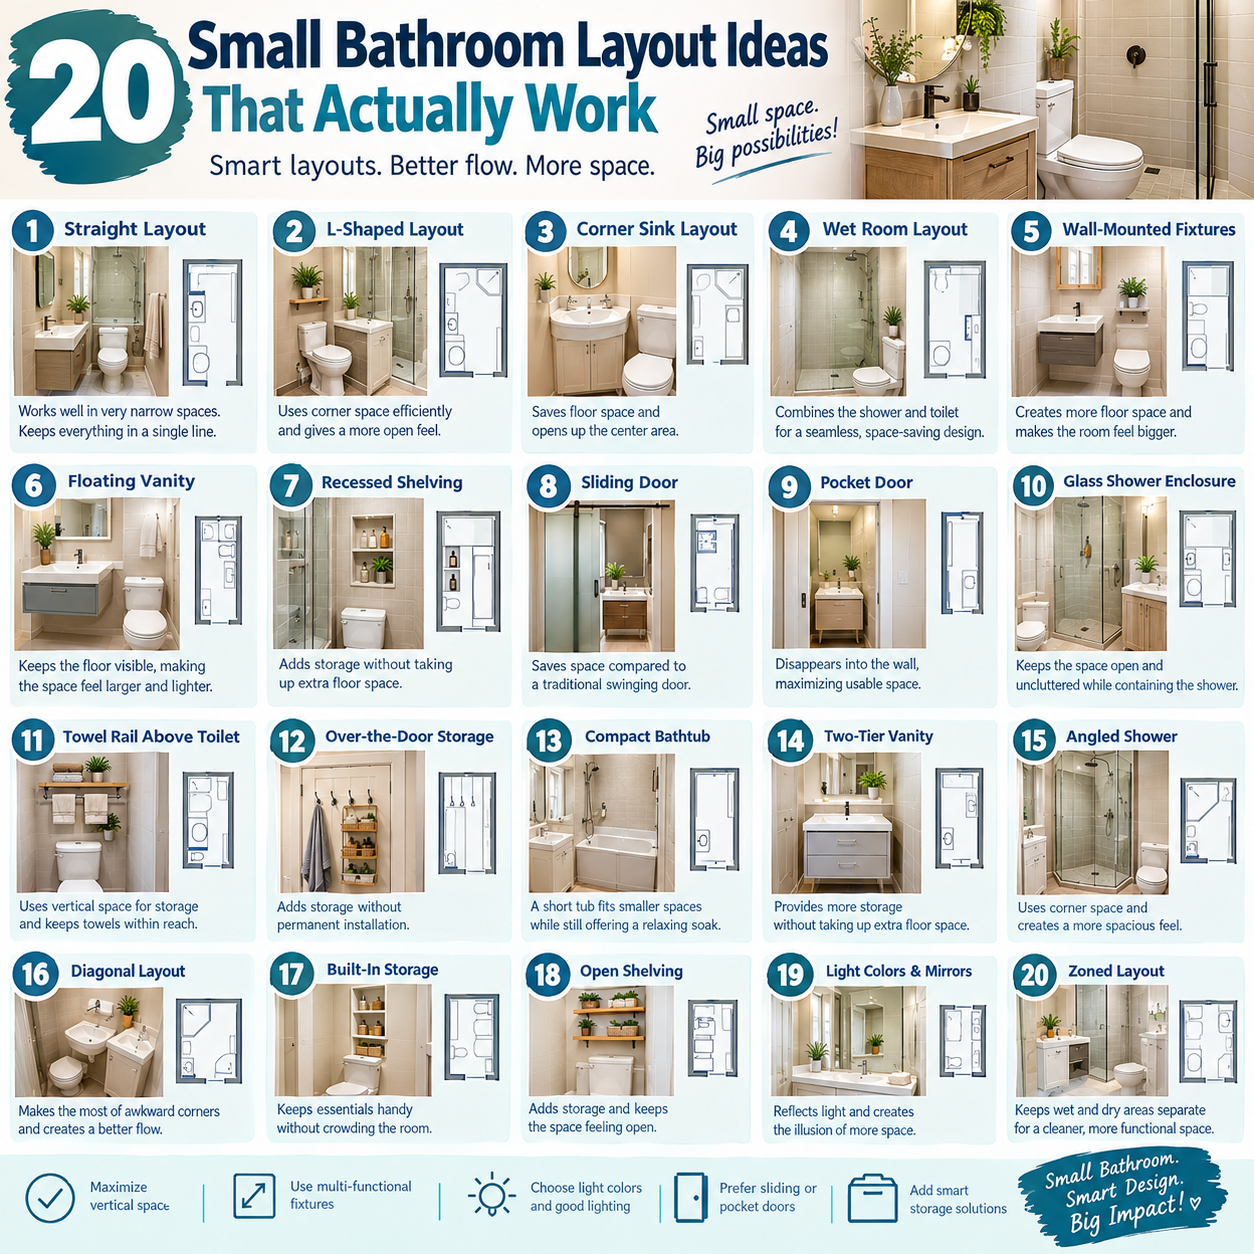
1. Put All Fixtures Along One Wall
A single-wall layout can work extremely well in a long, narrow bathroom.
Place the vanity, toilet, and shower along the same wall, leaving the opposite side relatively open. This creates a simple walkway through the bathroom and can also reduce the need for extensive plumbing changes.
A common arrangement is to place the vanity near the entrance, the toilet in the middle, and the shower at the far end.
2. Place the Shower at the Back
If your bathroom is long and narrow, placing the shower across the back wall can create a natural endpoint.
The vanity and toilet can sit closer to the entrance, while the shower occupies the far end of the room.
A clear glass shower panel can help maintain an uninterrupted view through the space, making the bathroom feel less divided.
3. Try a Corner Shower
A corner shower can make use of an area that might otherwise be difficult to furnish.
This arrangement can work particularly well when the bathroom is almost square or when a standard shower enclosure would interfere with the vanity or toilet.
Choose a compact shower that still provides enough comfortable space for everyday use.
4. Use a Floating Vanity
A floating vanity can help make a small bathroom feel more open.
Because the cabinet is mounted to the wall, some floor remains visible underneath. This creates a lighter appearance and makes cleaning easier.
Choose a vanity with enough storage for your needs without making it deeper or wider than necessary.
5. Consider a Wall-Mounted Toilet
A wall-mounted toilet can free up some visible floor area because the tank is concealed within the wall.
It can create a clean, streamlined appearance and make the floor easier to clean. Wall-mounted toilets are commonly used in compact bathroom designs where preserving visible floor space is important.
However, installing one may require additional construction, so consider the installation cost before choosing this option.
6. Use a Pocket Door
The bathroom door can take up a surprising amount of usable space.
A conventional door that swings inward may interfere with the toilet, vanity, or shower entrance. A pocket door slides into the wall and removes that inward swing.
If a pocket door is not practical, an appropriately planned outward-opening or sliding door may also help.
Before changing the door, check the wall construction and make sure there are no plumbing or electrical obstacles.
7. Put the Vanity Near the Entrance
A compact vanity near the entrance can make a small bathroom feel more organized.
The vanity can provide a convenient place for washing hands while the shower and toilet sit farther inside the room.
Choose a shallow vanity so that it does not interfere with the door or reduce the main walkway.
8. Create a Galley-Style Bathroom
A galley layout places fixtures along opposite walls with a central walkway between them.
For example, you could place the vanity and toilet on one side and the shower on the opposite side.
This can work well in a long, narrow bathroom, but you need to make sure the central passage remains comfortable. A layout that technically fits may still feel cramped if too many fixtures project into the walkway.
9. Use a Corner Sink
If the door opens directly toward the sink, a traditional vanity may create an awkward entrance.
A corner sink can solve this problem by using an otherwise underutilized corner.
This is particularly useful in very small bathrooms or powder rooms where a full-size vanity is unnecessary.
10. Replace a Tub With a Shower
If you rarely use the bathtub, replacing it with a shower may provide more flexibility.
A shower can be designed to use a smaller footprint, while the space around it can be arranged to improve movement.
However, families with young children may still find a bathtub useful, so consider how the bathroom will actually be used before removing one.
11. Use a Tub-Shower Combination
If you need both a bath and a shower, a tub-shower combination can provide two functions in one zone.
Instead of creating separate areas for a bathtub and shower, use one bathing area with a shower above the tub.
This can be particularly useful in family bathrooms where different household members have different needs.
12. Put the Toilet Between the Vanity and Shower
A common compact arrangement places the vanity near the entrance, the toilet in the middle, and the shower at the back.
This creates a logical progression through the bathroom and keeps the wet area farther from the entrance.
It also allows the vanity to serve as the first visual feature when someone enters the room rather than having the toilet immediately in view.
13. Create a Walk-In Shower With Fixed Glass
A walk-in shower with a fixed glass panel can reduce the visual barriers inside a small bathroom.
Instead of a bulky framed enclosure, a simple glass panel can separate the shower from the rest of the room while maintaining an open sightline.
Make sure the shower is properly planned for water containment and drainage. A visually open shower is only successful if the rest of the bathroom stays dry.
14. Try a Curbless Shower
A curbless shower removes or minimizes the raised threshold between the main bathroom floor and shower area.
This can create a continuous floor appearance and make the room feel more open.
It can also improve accessibility when designed correctly.
However, curbless showers require careful waterproofing and floor drainage, so professional installation is often worthwhile.
15. Use a Wet-Room Layout
In an extremely small bathroom, a wet-room approach may allow the entire room to function as the shower area while the toilet and sink remain within the same waterproofed space.
This can eliminate the need for a conventional shower enclosure.
However, waterproofing, drainage, ventilation, and fixture placement become particularly important. A wet room should be planned carefully rather than treated as a simple DIY project.
16. Keep the Shower Along the Long Wall
Not every small bathroom needs the shower at the back.
In some long rooms, placing the shower along the longer wall can create a more efficient circulation route.
The vanity can be placed closer to the entrance, while the toilet sits between the vanity and shower.
The best arrangement depends on the exact location of the door, windows, drains, and other fixed features.
17. Use a Compact Vanity With Drawers
A vanity with drawers can provide useful storage without requiring a large cabinet.
Choose a model that is shallow enough to maintain comfortable movement around it.
Drawers can also make better use of the available cabinet space because smaller bathroom products can be organized instead of being stacked randomly inside a deep cupboard.
18. Build Storage Into the Layout
Storage should be considered before the bathroom is finished, rather than added as an afterthought.
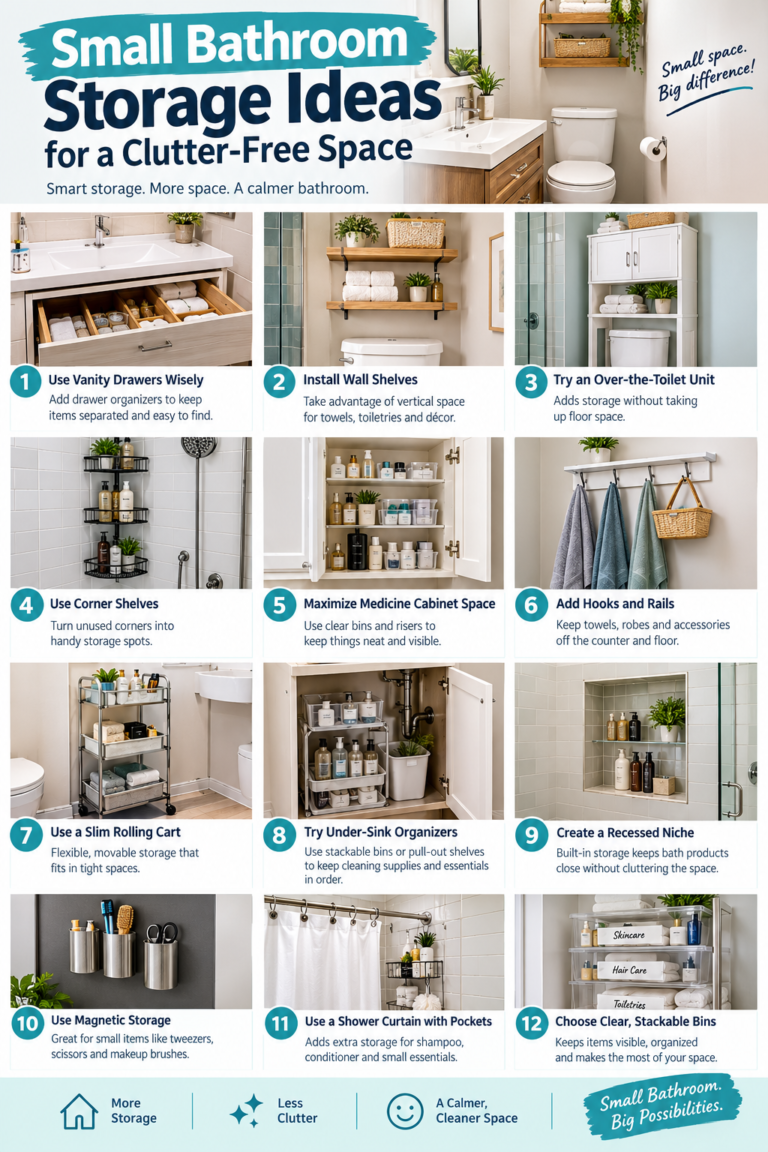
A recessed medicine cabinet, shower niche, wall-mounted shelves, or storage above the toilet can provide useful space without taking up much floor area.
Built-in storage can be particularly valuable in a small bathroom because it reduces the need for freestanding cabinets.
19. Keep the Center of the Room Open
One of the simplest layout strategies is to protect the main walking area.
Try to avoid placing unnecessary furniture or storage in the center of the room. Keep frequently used paths clear from the entrance to the toilet, sink, and shower.
A bathroom may have all the correct fixtures but still feel uncomfortable if the main circulation path is constantly blocked.
20. Design Around the Existing Plumbing
If you are renovating on a budget, think carefully before moving plumbing.
Keeping the toilet, sink, and shower close to their existing locations can reduce the amount of demolition and plumbing work required.
Instead of completely changing the layout, you may be able to improve the bathroom by replacing bulky fixtures with slimmer models, changing the door arrangement, improving storage, or using wall-mounted fixtures.
This approach can save money while still producing a noticeable improvement.
How to Choose the Right Small Bathroom Layout
There is no single layout that works for every small bathroom.
Start by measuring the room’s length and width. Then mark the position of the door, windows, toilet drain, water connections, and other fixed features.
Next, think about how you actually use the bathroom.
If the bathroom is long and narrow, a single-wall or linear arrangement may work well. If it is wider, a split or galley-style arrangement may be possible. If the bathroom is extremely compact, a corner sink, compact shower, wall-mounted fixture, or pocket door may help.
Most importantly, check the space around every fixture. The door must be able to open comfortably, the shower needs a practical entrance, and users need enough room to stand and move around safely.
Building codes and accessibility requirements vary by location, so use local requirements when deciding final clearances and fixture dimensions.
Common Small Bathroom Layout Mistakes
Even a good-looking design can fail if the layout is not practical.
Avoid these common mistakes:
- Choosing fixtures before measuring the room
- Ignoring the door swing
- Making the vanity too deep
- Blocking the main walkway
- Moving plumbing without considering the cost
- Installing storage where it interferes with movement
- Choosing an oversized shower enclosure
- Forgetting where towels and toiletries will be stored
- Ignoring ventilation and waterproofing requirements
A beautiful bathroom should also be comfortable to use every day.
Final Thoughts
A small bathroom does not have to feel cramped. The right layout can make a surprisingly large difference.
Start by understanding the shape of the room and identifying the most important features. Then choose fixtures that fit the available space rather than trying to squeeze oversized products into a compact room.
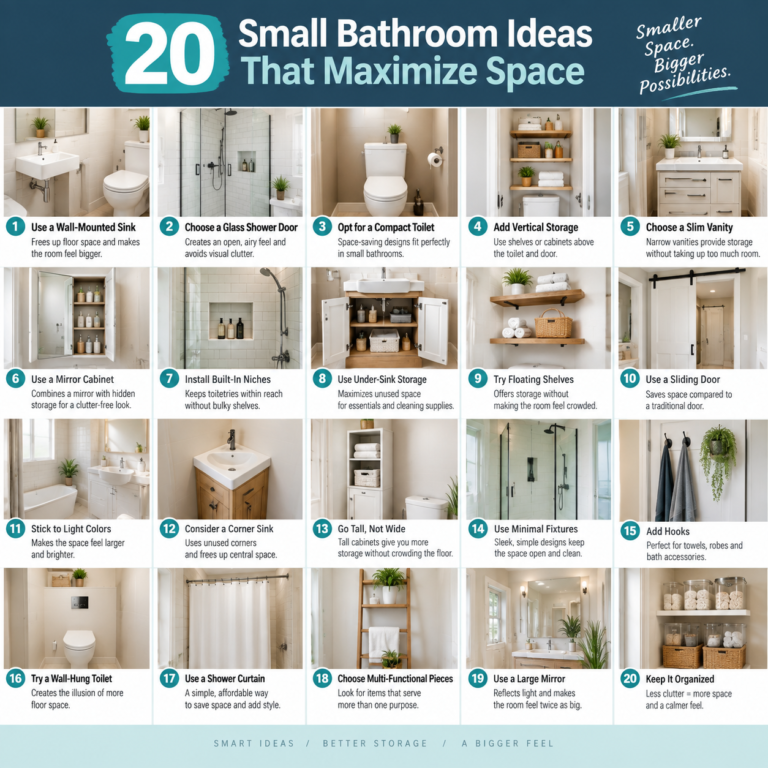
Single-wall layouts, corner showers, floating vanities, wall-mounted toilets, pocket doors, walk-in showers, and built-in storage can all help create a more efficient bathroom.
The best small bathroom layout is not necessarily the one that fits the most fixtures. It is the one that provides enough room to move, enough storage to stay organized, and enough comfort for everyday use.