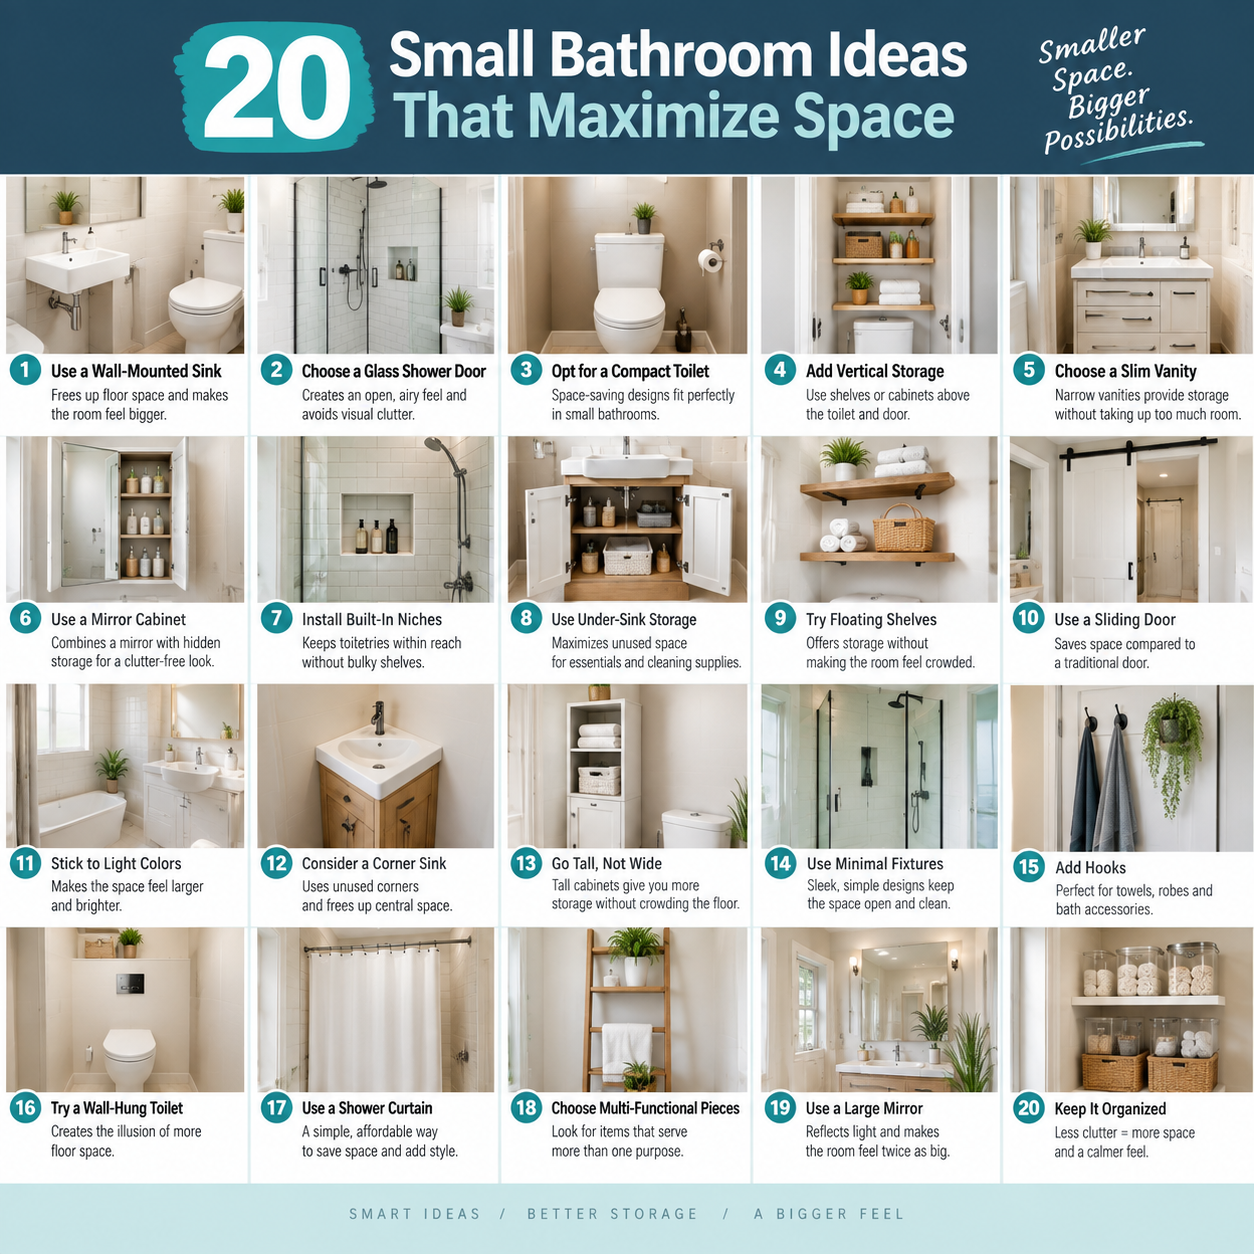
20 Small Bathroom Ideas That Maximize Space
A small bathroom does not have to feel cramped, uncomfortable, or difficult to organize. With the right design choices, even a bathroom with limited floor space can feel open, practical, and stylish.
The key is to make every part of the room work harder. Instead of filling the bathroom with large furniture and unnecessary decorations, focus on smart storage, suitable fixtures, good lighting, and a layout that allows you to move around comfortably.
Whether you are renovating a small family bathroom, guest bathroom, apartment bathroom, or powder room, these ideas can help you make the most of every available inch.
1. Choose a Floating Vanity
A floating vanity is one of the simplest ways to make a small bathroom feel more open.
Because it is mounted on the wall rather than sitting directly on the floor, you can see more of the flooring underneath it. This creates a more continuous floor area and gives the room a lighter appearance.
Choose a compact vanity with drawers or cabinets so you still have enough storage for everyday items.
2. Use a Large Mirror
A large mirror can make a small bathroom appear bigger by reflecting light and creating additional visual depth.
Instead of choosing a very small mirror simply because the bathroom is small, consider using a mirror that covers much of the wall above the vanity.
A mirrored medicine cabinet can be even more useful because it combines reflection with hidden storage.
3. Install a Recessed Medicine Cabinet
When floor and wall space are limited, recessed storage can be extremely useful.
A recessed medicine cabinet sits inside the wall instead of projecting significantly into the room. It can provide space for toiletries, medications, grooming products, and other small items without making the bathroom feel crowded.
If you are renovating, consider whether a suitable wall can accommodate recessed storage.
4. Take Advantage of Vertical Space
When you cannot expand the floor, look upward.
Tall, narrow cabinets and shelves can provide plenty of storage without using much floor area. You can use vertical space for towels, toiletries, toilet paper, cleaning products, and decorative items.
Just avoid filling every wall with shelves. Too many objects can make a small bathroom feel visually busy.
5. Try a Wall-Mounted Toilet
A wall-mounted toilet can create a cleaner appearance and make the floor underneath easier to clean.
Because part of the toilet’s installation is concealed within the wall, the visible fixture can have a less bulky appearance.
However, this type of installation may require more planning and construction than a standard toilet, so consider the cost before choosing it.
6. Use a Clear Glass Shower Screen
A shower curtain or heavily framed enclosure can visually divide a small bathroom.
Clear glass allows your eyes to travel through the shower area, making the entire room feel more connected. Frameless or minimally framed glass can create an especially clean appearance.
If privacy is not a concern, clear glass is often a useful choice for compact bathrooms.
7. Consider a Curbless Shower
A curbless or low-threshold shower can make the transition between the bathroom floor and shower area feel more seamless.
Without a large raised shower base, the floor can appear more continuous. This can also improve accessibility when properly designed.
Curbless showers require careful waterproofing and drainage, so this is an area where professional installation is important.
8. Add a Recessed Shower Niche
Instead of using a large shower caddy that sticks out from the wall, consider a recessed shower niche.
A properly waterproofed niche provides a dedicated place for shampoo, soap, conditioner, and other shower products.
It keeps bottles organized while reducing visual clutter.
You can even use a contrasting tile inside the niche to turn a practical storage feature into a design detail.
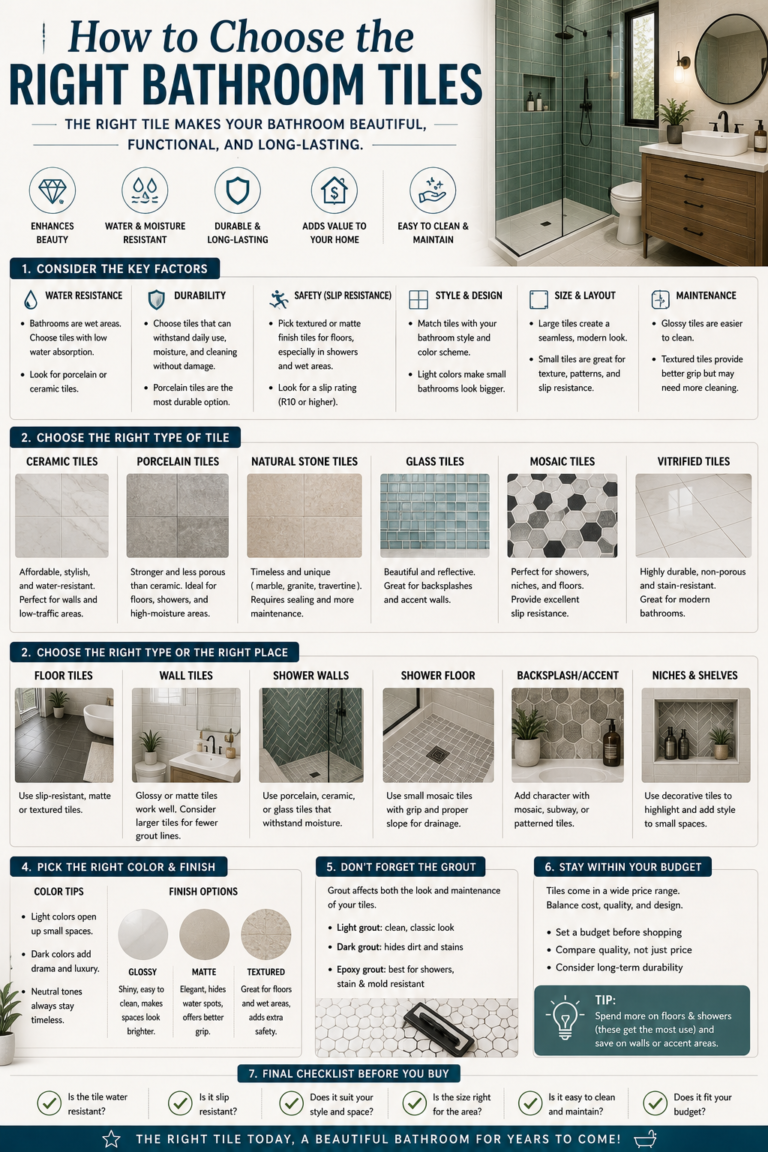
9. Choose Large-Format Tiles
Large tiles can make a small bathroom look more continuous because there are fewer grout lines breaking up the surfaces.
Large-format tile is particularly useful when you want a simple, clean appearance. Current small-bathroom design guidance also recommends larger tiles and minimal grout lines as a way to create a more continuous visual effect.
Choose a tile size that works with the actual dimensions of your bathroom rather than forcing an oversized tile into a difficult layout.
10. Keep the Color Palette Simple
Too many colors can make a small bathroom feel visually crowded.
Instead, choose two or three complementary colors and repeat them throughout the room.
Light neutrals such as warm white, beige, cream, or light gray can create a bright and calm atmosphere. You can then introduce personality through towels, artwork, hardware, or a small accent wall.
11. Improve the Lighting
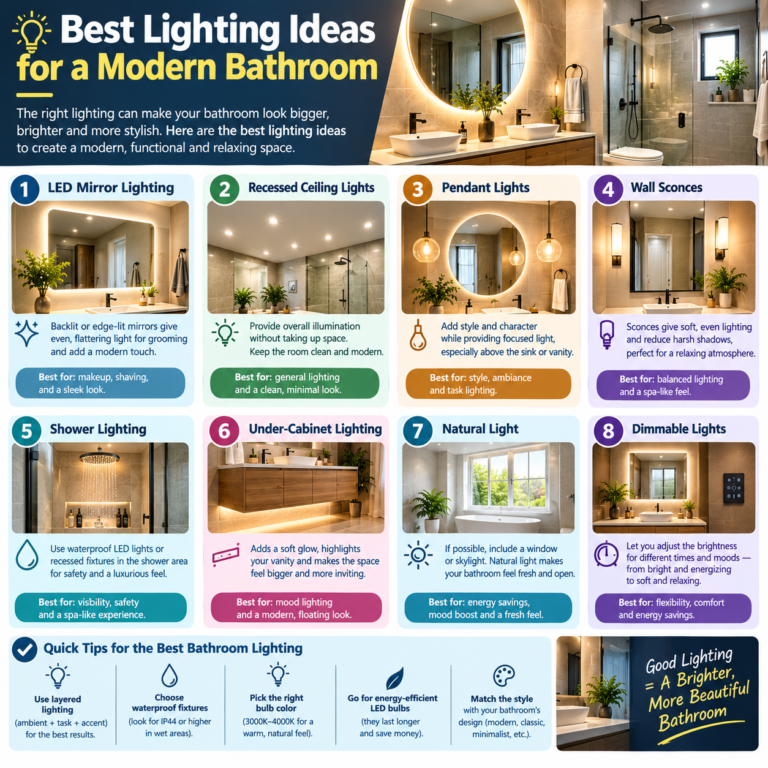
Good lighting can dramatically change the way a small bathroom feels.
Use a combination of general lighting and focused lighting around important areas such as the vanity and shower.
If the bathroom has a window, avoid blocking natural light with bulky furniture or heavy window coverings.
Well-planned lighting can make the room feel brighter, cleaner, and more welcoming.
12. Use a Slim Vanity
A vanity does not need to be deep to be useful.
If your bathroom is especially narrow, look for a shallow vanity that provides storage without extending too far into the walking area.
Measure the available space carefully before purchasing. Make sure drawers and doors can open completely without hitting another fixture.
Small bathrooms often benefit from compact vanity sizes rather than oversized furniture.
13. Install Shelves Above the Toilet
The wall above the toilet is often overlooked.
A slim shelf or narrow cabinet can turn this unused vertical area into useful storage.
You can use it for spare toilet paper, towels, toiletries, baskets, or decorative items.
Keep the shelves organized, however. An overcrowded shelf can make the bathroom feel smaller.
14. Use the Back of the Door
The back of the bathroom door can provide valuable storage without taking up floor space.
Install suitable hooks or an over-door organizer for towels, robes, cleaning supplies, or small bathroom accessories.
This is particularly useful when there is little wall space available.
15. Choose a Pocket or Sliding Door
A traditional swinging door can take up valuable floor area inside a small bathroom.
If your layout allows it, a pocket door or suitable sliding door can free up some of that space.
This can make it easier to position a vanity, storage cabinet, or other fixture near the entrance.
Before changing the door, consider wall construction, plumbing, electrical wiring, and local building requirements.
16. Use Multi-Purpose Features
In a small bathroom, one feature can perform several jobs.
For example, a mirrored cabinet can provide both a mirror and storage. A floating vanity can provide a sink, drawers, and open floor space. A shower niche can provide storage without requiring a separate shelf.
Look for opportunities to combine functions instead of adding more objects to the room.
17. Keep the Floor as Clear as Possible
The more floor you can see, the more open the bathroom may feel.
Wall-mounted fixtures, floating vanities, wall-mounted storage, and slim furniture can help keep the floor visually clear.
Avoid adding unnecessary baskets, stools, cabinets, and decorative pieces if they interfere with movement.
18. Use a Tall, Narrow Storage Cabinet
If you need more storage, think vertically rather than horizontally.
A tall, narrow cabinet can provide several shelves while occupying only a small amount of floor space.
Choose one that fits comfortably without blocking doors, windows, or access to the toilet and shower.
Organize the most frequently used items at eye level and keep less frequently used items higher up.
19. Keep the Bathroom Clutter-Free
Even a beautifully designed bathroom can feel tiny when the countertop is covered with products.
Try to keep only the items you use every day within easy reach.
Store extra toiletries inside cabinets, drawers, baskets, or other organized storage.
A clean countertop gives the room a calmer appearance and makes the available space feel more generous.
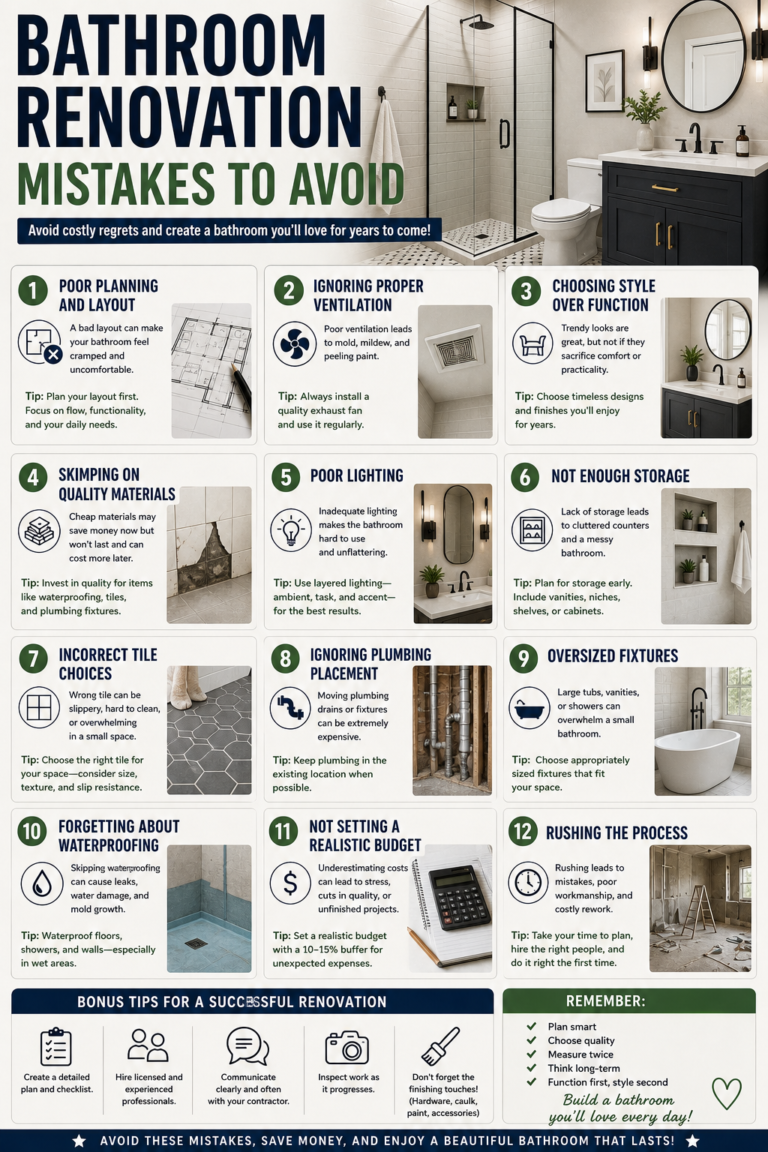
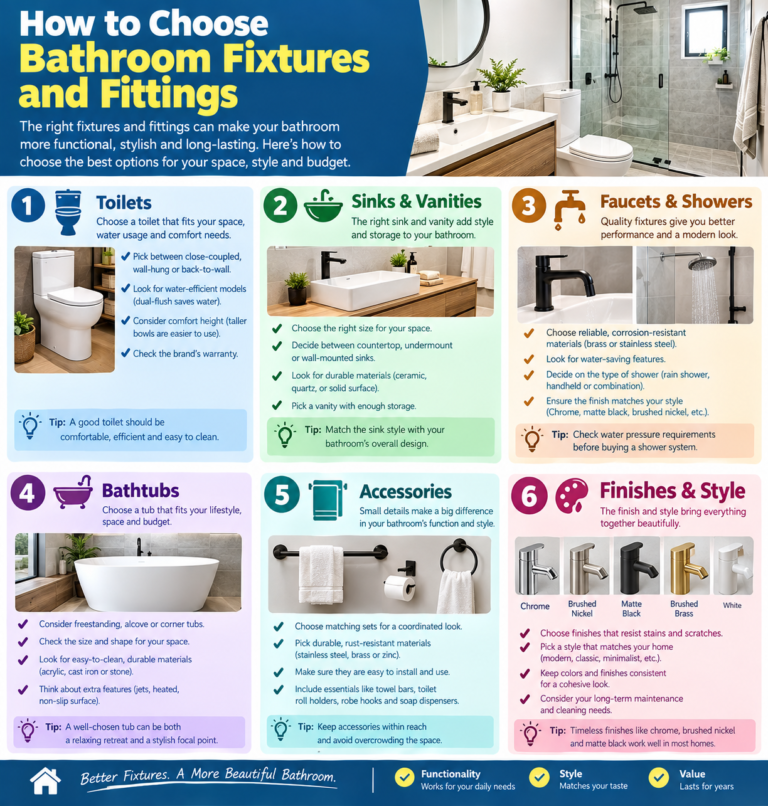
20. Make Every Fixture the Right Size
One of the biggest mistakes in a small bathroom is choosing fixtures based only on appearance.
A beautiful oversized vanity, bathtub, or storage cabinet may look impressive in a showroom but overwhelm a compact bathroom.
Measure the room first. Think about door swings, walking space, shower access, toilet clearance, and storage requirements.
The goal is not to make every fixture as small as possible. It is to choose fixtures that are appropriately scaled to the room while remaining comfortable to use.
How to Make a Small Bathroom Feel Bigger
You do not necessarily need to knock down walls to create the feeling of more space.
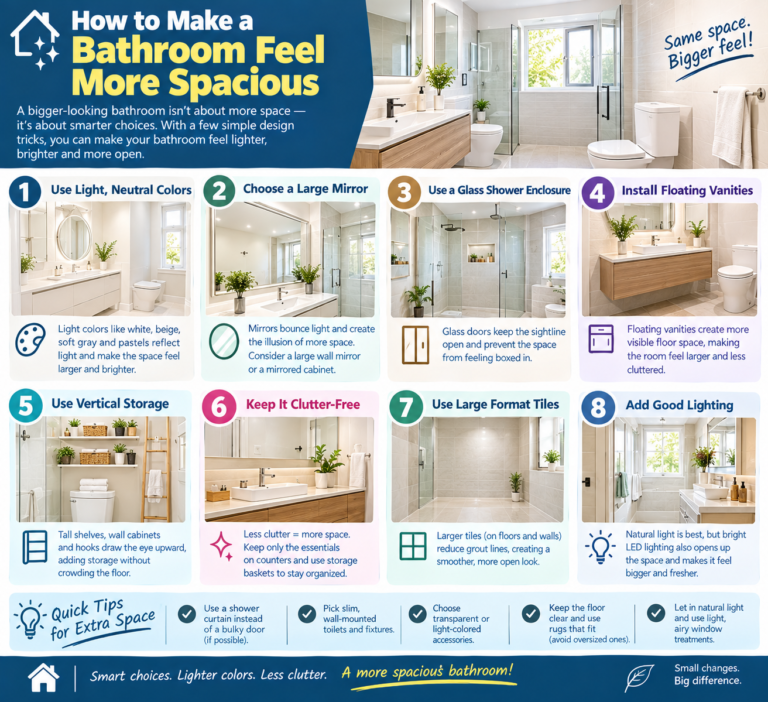
A combination such as a floating vanity, large mirror, clear shower glass, light colors, recessed storage, good lighting, and fewer visible objects can make a noticeable difference.
The most successful small bathrooms usually have one thing in common: they are designed around how people actually use the space.
Before buying anything, measure the bathroom and think about where everything will go. A few extra minutes of planning can prevent expensive mistakes later.
Final Thoughts
A small bathroom can still be functional, attractive, and comfortable. The secret is to use the available space intelligently.
Focus on vertical storage, compact fixtures, clear sightlines, good lighting, and smart organization. Use features such as floating vanities, recessed cabinets, shower niches, large mirrors, and clear glass to make the room feel more open without adding unnecessary bulk.
You do not need a huge bathroom to create a great space. With thoughtful planning, even a compact bathroom can feel organized, modern, and surprisingly spacious.