Small Living Room Ideas for Making the Most of Limited Square Footage
Small living room ideas get searched constantly for a good reason: most people aren’t dealing with a blank canvas, they’re dealing with a specific room, a specific set of dimensions, and furniture that may or may not fit.
In my research into small space design, the same handful of problems come up again and again: too much furniture for the footprint, awkward traffic flow, dark corners, and a general feeling of clutter even when the room technically isn’t messy.
This article stays focused on that exact problem: how to make a small living room feel more functional, comfortable, and open, not on a general makeover.
Why Small Living Rooms Feel Smaller Than They Are
A room can be objectively small and still feel cramped in ways that have nothing to do with square footage. Oversized furniture is usually the biggest offender.
A deep sectional or an oversized coffee table that would look perfectly reasonable in a larger room can dominate a small one, leaving almost no negative space for the eye to rest.
Poor traffic flow compounds the problem. If someone has to walk around furniture at an angle or squeeze past a side table to reach the kitchen, the room reads as tight even if the total floor area isn’t unusually small. Visual clutter, meaning too many small objects, patterns, or colors competing for attention, adds to the same effect.
Furniture Scale Matters More Than Furniture Style
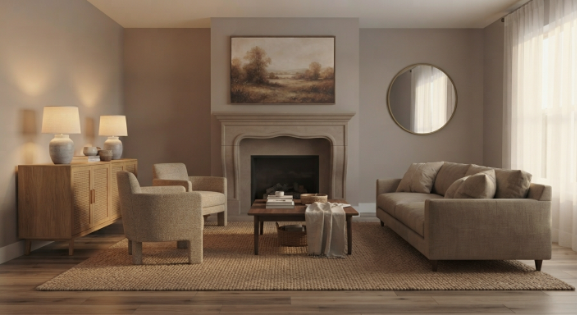
I usually start by measuring the room before considering any style questions. A love seat or an apartment-sized sofa (typically under 72 inches wide) often works better in a small living room than a standard three seat sofa.
Armless or track-arm chairs take up noticeably less visual space than boxy club chairs. Also read Living Room Makeover Ideas: How to Transform Your Space Without a Full Renovation.
A few scale guidelines that tend to hold up:
- Choose a coffee table roughly two thirds the length of the sofa, not a size that matches or exceeds it.
- Look for furniture with visible legs rather than pieces that sit flush to the floor. The gap underneath lets light pass through and makes the piece feel lighter.
- Avoid identical pairs of large furniture (two big armchairs, for example) unless the room is wide enough to support the visual weight.
Multi-Purpose and Space-Saving Furniture
This is where small living rooms genuinely differ from a general makeover approach. Furniture that does double duty reduces the total number of pieces the room needs to hold:
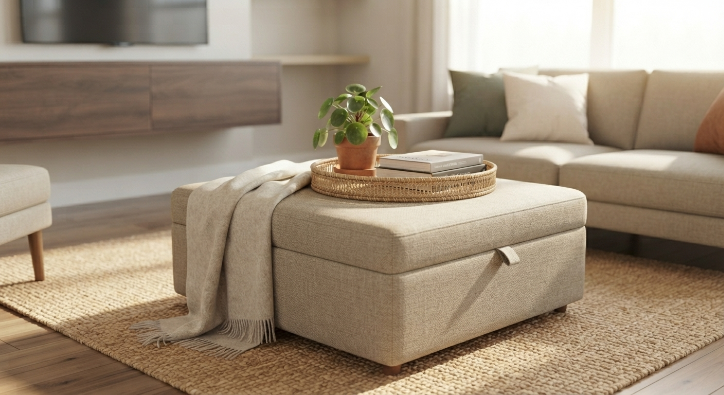
- An ottoman with hidden storage can serve as a coffee table, extra seating, and a place to store blankets.
- A console table behind the sofa can double as a narrow media console or a spot for a lamp instead of adding a separate side table.
- Nesting tables can be pulled apart for guests and tucked away the rest of the time.
- A daybed or a sofa bed makes sense in a studio or open concept space where the living room also needs to function as a guest room occasionally.
Vertical Storage and Wall-Mounted Solutions
When floor space is limited, the walls become the more valuable real estate. Floating shelves keep books, decor, and media equipment off the floor and off tabletops, which frees up visual and physical space at eye level and below.
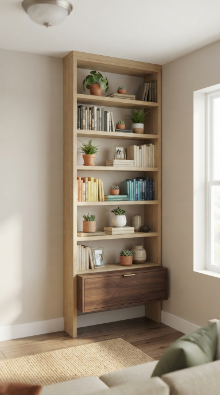
Wall-mounted televisions, rather than TV stands, eliminate an entire piece of furniture. Tall, narrow bookshelves use vertical space that would otherwise go unused, drawing the eye upward and making ceilings feel higher in the process.
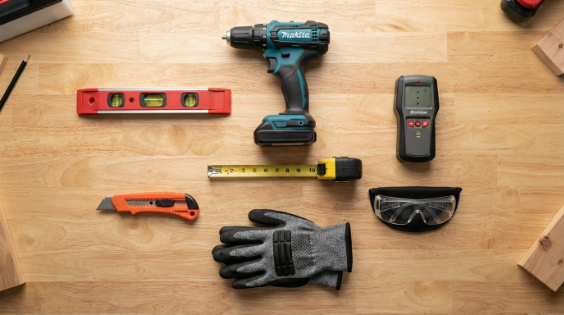
If you’re mounting shelving, a television, or other wall-hung storage, it’s worth anchoring it properly.
The Consumer Product Safety Commission’s guidance on securing furniture and TVs to the wall is written with tip-over prevention in mind, which is especially relevant in small rooms where furniture often sits closer to walkways and where households with kids or pets have less room to maneuver around freestanding pieces.
Light, Color, and the Illusion of Space
Natural light does more for a small room than almost any single piece of furniture. Avoid blocking windows with tall furniture, and hang curtains close to the ceiling rather than at the top of the window frame so the eye reads the wall as taller than it is.
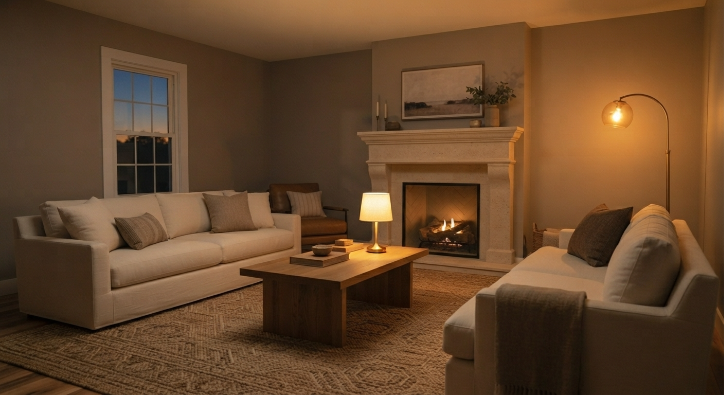
Where natural light is limited, layered artificial lighting helps compensate. A single overcast overhead bulb makes corners feel dark and closed in, while smaller lamps placed around the room’s edges tend to soften those shadows.
The Department of Energy’s overview of energy-efficient lighting choices notes that matching bulb output and placement to the room’s actual needs makes a meaningful difference in how usable a space feels, on top of any efficiency benefits.
Color choice plays a supporting role. Lighter, more reflective wall colors bounce available light around the room, while a single darker wall (rather than four) can still be used for depth without closing the room in.
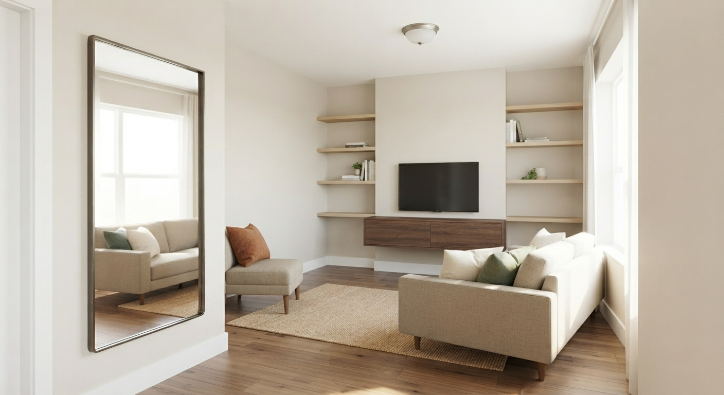
Mirrors placed opposite a window or light source visually double the available light and can make a wall feel like it opens into another room.
Rugs, Curtains, and Keeping Sightlines Open
A rug that’s undersized makes a small room look even smaller by breaking the floor into disconnected pieces. Sizing the rug so at least the front legs of the main seating rest on it helps the floor read as one continuous surface.
Keeping sightlines open across the room, meaning avoiding tall, solid furniture placed in the middle of the space, helps the eye travel farther, which reads as more square footage even when it isn’t.
This matters most in narrow living rooms, where a single bulky piece can effectively cut the room in half.
Decluttering as a Design Strategy
In a small living room, decluttering isn’t just tidiness, it’s part of the layout strategy. Every surface covered in loose items reduces the perceived size of the room.
Closed storage (baskets, ottomans with lids, cabinets with doors) hides daily clutter while keeping the room visually calm.
I find it useful to think of storage in two categories: display storage for a few chosen decorative items, and hidden storage for everything else.
A Practical Homeowner Scenario: The Narrow Rental Living Room
Here’s a hypothetical example that reflects a common layout. Picture a rectangular living room roughly 10 by 14 feet in a rental apartment, with a single window on the short wall, a standard three seat sofa that’s slightly too large for the space, and a bulky entertainment center against the long wall. This is a hypothetical scenario used for illustration, not a documented project.
A space-focused approach here might involve replacing the entertainment center with a wall-mounted TV and slim floating shelves, swapping the oversized sofa for an apartment-sized version with visible legs, adding a properly sized rug, and placing a mirror on the wall opposite the window.
None of these changes require construction, and depending on furniture dimensions and household needs, the results can vary, but the layout logic (reduce visual bulk, open sightlines, use vertical space) applies broadly to narrow rooms like this one.
For readers who want to take this further into a full room refresh once the space itself is optimized, covers color, decor, and styling in more depth.
Frequently Asked Questions
What is the best furniture for a small living room?
Furniture with visible legs, apartment-sized sofas, and multi-purpose pieces like storage ottomans tend to work best because they reduce visual bulk and serve more than one function.
How do I arrange furniture in a very small living room?
Start by measuring the room and the furniture, orient seating around one focal point, and keep at least one clear walking path of about 30 inches.
Do small living room ideas differ for narrow rooms versus square rooms?
Yes. Narrow rooms benefit more from wall-mounted storage and furniture placed along the long walls, while square rooms have more flexibility for floating furniture arrangements.
Will a large mirror actually make a small living room feel bigger?
A mirror placed to reflect a window or light source can make a room feel more open by amplifying available light and creating the impression of depth.
What color works best in a small living room?
Lighter, more reflective colors tend to make rooms feel more open, though a single darker accent wall can still work without visually shrinking the space.
How small is too small for a sectional sofa?
If the sectional leaves less than about 30 inches of walking space around it, or blocks a window or doorway, it’s likely too large for the room.
What’s the fastest way to make a small living room feel less cluttered?
Move loose items into closed storage like baskets or ottomans, clear tabletops down to a few chosen pieces, and reduce the number of small decorative objects on display at once.
The Bottom Line on Small Living Room Ideas
Making a small living room work isn’t about pretending it’s bigger than it is. It’s about matching furniture scale to the room, using vertical space instead of floor space, keeping sightlines open, and being deliberate about what stays visible versus what gets tucked away.
Some of these recommendations will work better or worse depending on your room’s exact dimensions, the amount of natural light it gets, and how many people actually use the space day to day, so treat these as a starting framework rather than a fixed checklist.
Once the layout itself feels right, the rest of the styling tends to fall into place much more easily.