Small Bathroom Remodel Ideas: Planning a Layout That Actually Works
Small bathroom remodel ideas are a different category of project from a simple improvement or a budget makeover.
A remodel means you are open to changing the layout, replacing major fixtures, or reworking plumbing and electrical to get more function out of a limited footprint.
This is the guide for homeowners ready to make more substantial changes, not just refresh what is already there.
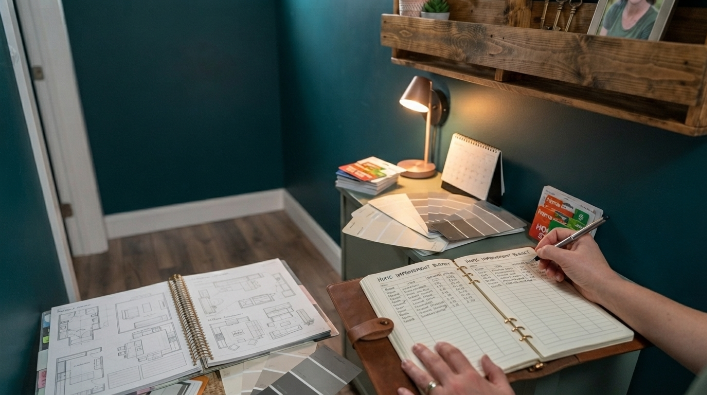
I usually tell people planning a small bathroom remodel to start with a tape measure, not a mood board. In a compact space, every inch of clearance affects whether a design idea will actually work once it is built.
Layout and Space Planning First
Before choosing tile or fixtures, map out the actual usable space. In a small bathroom, a few inches of reconfiguration, such as shifting a door swing or relocating a toilet by a foot, can open up meaningfully more usable floor area.
Key layout questions to work through:
- Where does the door swing, and does it collide with the vanity or toilet when open
- Is there a wasted corner that could become storage or a slightly wider shower
- Would a pocket door free up floor space currently used by door clearance
- Does the current plumbing wall location limit where fixtures can realistically move
Reconfiguring layout is where a remodel meaningfully differs from an improvement or makeover, since moving fixtures typically involves plumbing work that requires real planning.
Shower Versus Bathtub Decisions
This is often the single biggest decision in a small bathroom remodel. Walk in showers have become a popular choice for small bathrooms because they can make a cramped room feel more open, particularly with a glass panel instead of a full enclosure.
However, removing a bathtub is worth thinking through carefully if the home might be sold in the future, since some buyers specifically look for at least one tub in a household.
Considerations for each option:
- Walk in shower: Often feels more open in a small footprint, easier for some users to enter and exit, but removes bathing capability
- Bathtub: Retains resale flexibility and bathing option, but can make a small room feel more enclosed depending on the enclosure style
- Combination units: Some manufacturers offer compact shower and tub combinations designed specifically for smaller footprints
Also read Small Kitchen Makeover Ideas: A Fresh Look Without a Full Renovation.
Compact and Floating Vanities
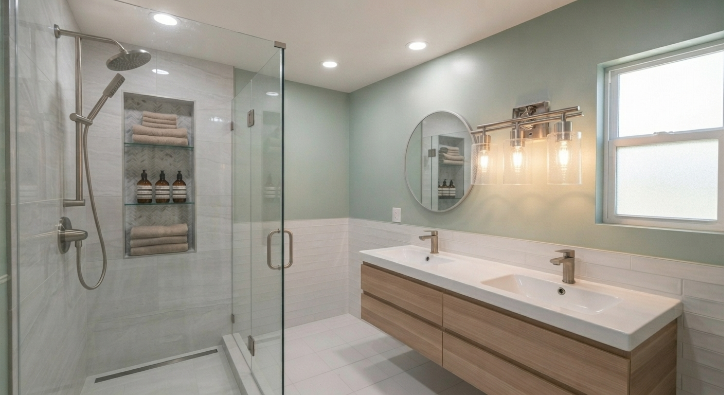
Floating vanities, mounted to the wall without legs reaching the floor, are one of the most effective small bathroom remodel ideas for creating a sense of open space.
Because the floor is visible underneath, the room reads as larger even when the actual footprint has not changed.
Compact vanity options to consider:
- Narrow depth vanities designed specifically for small bathrooms
- Corner vanities that use an otherwise awkward corner
- Single basin vanities with drawer storage rather than cabinet doors, which tend to organize more efficiently in tight spaces
Wall mounted toilets are another space saving option in some remodels, since the tank sits inside the wall rather than protruding into the room, though this generally requires more extensive plumbing work during construction.
Storage Planning: Niches, Cabinetry, and Built Ins
A remodel gives you the opportunity to plan storage into the structure itself rather than adding it afterward. Built in wall niches inside a shower, for example, eliminate the need for a separate caddy and keep the shower area visually clean.
Other storage strategies worth planning during a remodel:
- Recessed medicine cabinets built into the wall cavity
- Custom vanity cabinetry sized to the exact available width
- Linen storage built into an otherwise unused wall segment
- Vertical storage columns in narrow gaps beside the vanity or toilet
Flooring, Wall Tile, and Material Choices
Material choices in a small bathroom carry more visual weight than in a larger room, since there is simply less surface area to establish a theme.
Larger format tile can actually make a small bathroom feel more expansive, since fewer grout lines create a less busy visual pattern.
Continuing the same flooring material into the shower base, where waterproofing allows, can also help the room read as one continuous space rather than segmented zones.
Lighting Planning and Fixture Placement
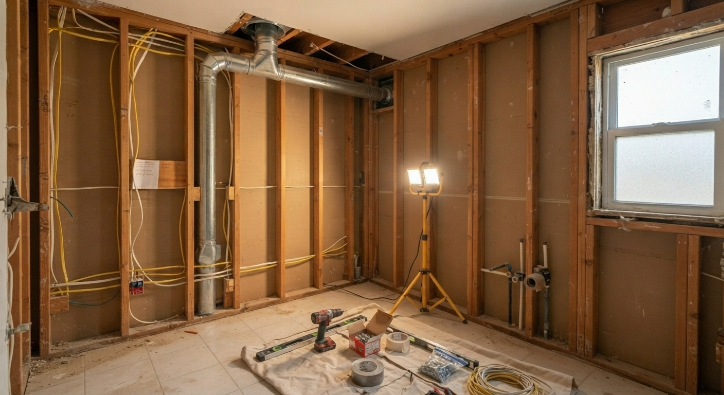
A remodel is the right time to plan lighting properly, since wiring is more accessible during construction than after walls are closed up.
Layered lighting in a small bathroom remodel typically includes recessed ceiling lighting for general illumination, dedicated fixtures beside or above the mirror for grooming tasks, and sometimes a small accent light inside a shower niche.
Planning wiring locations before drywall goes up avoids the compromises that come from retrofitting lighting into a finished room later.
Ventilation Planning
Ventilation deserves real attention during a remodel because it affects the long term durability of every material you are installing.
The EPA’s guidance on indoor air quality during home remodeling recommends confirming that a bathroom exhaust fan actually moves an adequate amount of air and vents directly outside rather than into an attic space, since a fan that runs but does not exhaust properly will not prevent moisture buildup.
This is worth confirming during a remodel rather than assuming the existing fan is adequate, since fan sizing depends on the size of the room.
Plumbing and Electrical Considerations
This is the area where a small bathroom remodel most clearly diverges from a simple improvement project.
Relocating a toilet, shower, or sink involves moving supply and drain lines, which affects the subfloor and sometimes the framing itself. Electrical work in a bathroom carries specific safety requirements as well.
A CPSC home electrical safety resource notes that ground fault circuit interrupter protection is recommended in bathrooms specifically because of the elevated risk of electrical shock in areas where water and electricity are close together.
For plumbing relocation, electrical wiring changes, structural modifications, and waterproofing, I recommend working with a licensed professional. These are not areas where a mistake is simply cosmetic.
A poorly waterproofed shower pan or improperly grounded electrical circuit can create serious problems that are expensive to fix later and, in the case of electrical work, genuinely dangerous.
Door Swing and Accessibility Considerations
In a small footprint, door swing direction can determine whether a remodel actually gains usable space. Some homeowners switch to a pocket door or an outward swinging door specifically to reclaim floor area lost to an inward swinging door’s arc.
Accessibility is also worth considering during a remodel, even if it is not an immediate need. Features like a curbless shower entry, a wider door opening, and blocking installed in the wall for future grab bars cost relatively little to include during construction but are expensive to retrofit later.
The CDC notes that falls remain a significant safety concern for older adults, and bathrooms are consistently identified as a common location for these incidents, which is one reason many remodelers now build in this kind of accessibility planning even for households without a current need.
Budget and Timeline Planning
Small bathroom remodels vary enormously in cost depending on location, the scope of layout change, material selection, and whether the work involves moving plumbing.
A remodel that keeps existing plumbing locations but updates fixtures, tile, and vanity will typically cost and take less time than one that relocates the shower or toilet.
It is worth getting quotes from more than one licensed contractor and asking specifically how they price plumbing relocation, since this is often the largest variable in a small bathroom remodel budget.
DIY Versus Professional Work
Some parts of a small bathroom remodel are reasonable for an experienced DIYer, such as painting, installing a new vanity where plumbing does not move, or assembling and mounting shelving.
Plumbing relocation, electrical wiring, structural changes, and waterproofing behind tile are areas where I would recommend a licensed professional, both for safety and because mistakes in these areas are often hidden behind finished surfaces until they cause damage.
Common Remodeling Mistakes
A few mistakes come up repeatedly in small bathroom remodels:
- Choosing a shower or vanity that looks right on paper but does not leave enough clearance once installed
- Underestimating ventilation needs for the actual size of the room
- Skipping proper waterproofing behind tile to save time or money
- Not planning storage into the design, leading to clutter after the remodel is finished
- Moving forward with plumbing changes without a clear understanding of the added cost and time
Practical Homeowner Scenario
Here is a hypothetical scenario that illustrates a full small bathroom remodel. A homeowner has an outdated bathroom with a cramped tub and shower combination, a bulky vanity, and poor lighting.
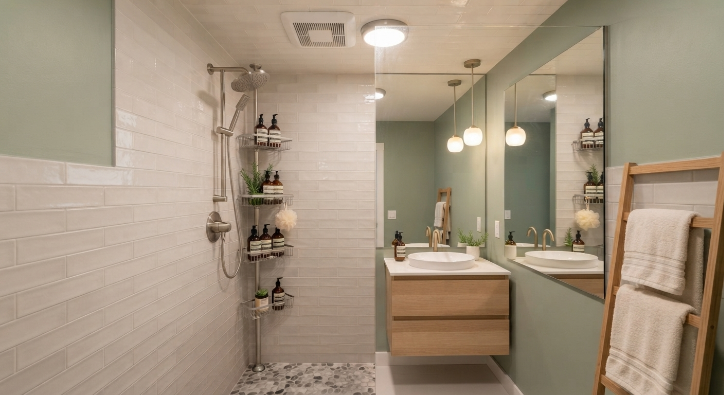
During the remodel, they replace the tub and shower with a curbless walk in shower featuring a built in niche, install a floating vanity to open up floor space, add recessed and vanity side lighting, and confirm the exhaust fan is properly sized and vented outside.
A licensed plumber relocates the shower drain, and a licensed electrician adds GFCI protected outlets and new lighting circuits. The result is a bathroom that uses the same square footage far more efficiently than before.
Final Thoughts
Small bathroom remodel ideas are ultimately about using limited square footage with intention: a smarter layout, a shower or vanity chosen for the actual room rather than a showroom photo, and storage designed into the structure rather than added afterward.
My approach is always to plan the layout and mechanical systems first, since those decisions are expensive to change once construction is underway, and to bring in licensed professionals for plumbing, electrical, and waterproofing rather than treating those as places to save time.
A well planned small bathroom remodel can make a compact room feel genuinely larger and far easier to live with every day.
Frequently Asked Questions
How is a small bathroom remodel different from a bathroom improvement?
A remodel typically involves layout changes, new plumbing or electrical work, and replacement of major fixtures, while an improvement generally means smaller, targeted upgrades that leave the existing layout and plumbing in place.
Do I need a permit for a small bathroom remodel?
This depends on your local building codes and the scope of work, particularly for plumbing and electrical changes, so it is worth checking with your local permitting office before construction begins.
What is the best shower option for a small bathroom remodel?
A walk in shower often makes a small bathroom feel more open, though the right choice depends on whether you want to retain bathing capability and how it may affect future resale.
How much does a small bathroom remodel typically cost?
Costs vary significantly based on location, material choices, and whether plumbing is relocated, so it is best to get itemized quotes from licensed contractors rather than relying on a general estimate.
Can I do any part of a small bathroom remodel myself?
Cosmetic elements like painting, mounting shelving, or installing a vanity where plumbing does not move are commonly DIY friendly, while plumbing, electrical, and waterproofing work generally call for licensed professionals.
Should I add accessibility features to a small bathroom remodel even if I don’t need them now?
Many homeowners choose to add features like wall blocking for future grab bars or a curbless shower entry during a remodel, since these are far less expensive to include during construction than to retrofit later.
What is the biggest mistake people make in small bathroom remodel ideas?
Underestimating clearance and ventilation needs is common, since a fixture or shower that looks appropriate in a plan can feel cramped or trap moisture once actually installed.